

To-sun Technology · News Trends
Invite you to witness every step of development and growth
Medical Laboratory Construction: Professional Practice of Precision Design and Safety Compliance
Release time:
2025-08-18 13:48
The construction of medical laboratories, as a core project in the medical system to ensure diagnostic accuracy and scientific reliability, is directly related to the accuracy of test results, the occupational safety of medical staff, and the life and health of patients. The construction of medical laboratories is different from ordinary laboratory projects because it involves special medical needs such as biological sample processing and pathogen detection. The whole process needs to take into account the multiple requirements of functionality, safety and compliance. The following details the key points of medical laboratory construction from a technical point of view, highlighting the professionalism and systematicness of medical laboratory construction.
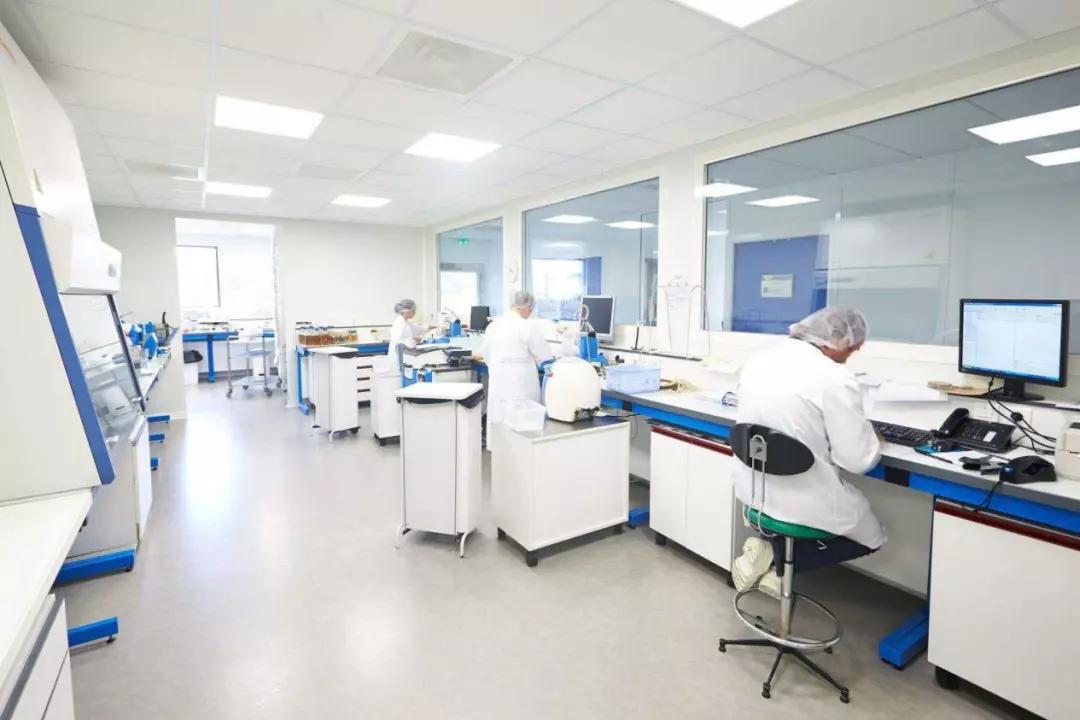
Scientific Planning: The Cornerstone of Functional Positioning in Medical Laboratory Construction
The primary step in medical laboratory construction is to accurately locate functional requirements, which is the prerequisite for determining the overall construction quality. In the early stage of medical laboratory construction, clinical experts, laboratory managers and the design team need to be organized to jointly demonstrate and divide clear functional areas according to the core business scope of the laboratory, such as clinical testing, pathological analysis, microbial testing, and molecular diagnosis. The functional zoning in medical laboratory construction needs to cover sample receiving area, pre-processing area, testing area, reagent storage area, waste disposal area, office area, etc. The area and layout of each area need to be strictly matched with the experimental process to ensure efficient sample flow and non-interference of operations, so as to avoid cross-contamination risks from the source.
In the spatial layout design of medical laboratory construction, the principle of separating "people flow, logistics, and information flow" must be strictly followed. This principle is one of the core characteristics that distinguishes medical laboratory construction from ordinary buildings. Separate entrances and exits should be set up for personnel channels, and medical staff channels, sample transportation channels, and patient channels should be planned separately to avoid streamline crossing through physical isolation; logistics transmission should be realized through special transfer windows or automated track systems with disinfection functions to reduce the risk of pollution caused by human contact. At the same time, medical laboratory construction should adopt a modular design concept, reserving 10%-20% of the expansion area in the space plan to adapt to future business upgrades, equipment updates or increased testing items, and extend the effective life cycle of the medical laboratory.
Core System Construction: Safety and Precision Guarantee for Medical Laboratory Construction
The clean and protective system is the safety cornerstone of medical laboratory construction, which is directly related to biosafety and experimental accuracy. Medical laboratory construction needs to be equipped with air purification systems according to the different requirements of biosafety levels (BSL-1 to BSL-4). For example, laboratories of BSL-3 and above must be equipped with high-efficiency filters (HEPA), biosafety cabinets, negative pressure isolation wards and other equipment in medical laboratory construction to ensure that the air is discharged after multi-layer filtration. For microbial testing laboratories, the ventilation system in medical laboratory construction needs to adopt a negative pressure design, and form a directional airflow organization by reasonably setting the position and wind speed of the supply and exhaust air outlets to prevent pathogens from spreading to other areas; while molecular biology laboratories need to focus on controlling the temperature and humidity (temperature 18-25℃, humidity 40%-60%) and cleanliness (≥Class 8) in medical laboratory construction, and avoid nucleic acid contamination affecting the test results by setting up independent PCR amplification areas and product analysis areas.
Laboratory Information Management System (LIMS) is the core technical support for ensuring experimental quality and management efficiency in medical laboratory construction. In medical laboratory construction, the deployment of LIMS needs to run through the entire life cycle management of samples. Starting from the sample receiving link, the unique identification of samples is realized through barcode or RFID technology, and key data such as sample information, receiving time, and testing items are automatically recorded to avoid manual input errors. In the testing process, LIMS can realize data docking with various testing instruments, automatically collect experimental results and generate original records, and monitor the effectiveness of data in real time according to preset quality control rules. Once abnormal values occur, it will immediately alarm to ensure the accuracy of testing data.
In medical laboratory construction, the report management function of LIMS can generate standardized test reports according to different needs, support electronic signatures and online review, shorten report turnaround time, and improve clinical service efficiency. For medical testing projects that require traceability, LIMS can completely record sample flow trajectory, operators, instrument status, reagent batches and other information, meeting the requirements of CNAS-CL02 and other specifications for data traceability. In addition, LIMS also plays a resource management role in medical laboratory construction, which can monitor reagent inventory, equipment usage status and maintenance plans in real time, and optimize resource allocation through data analysis to reduce operating costs. In modern medical laboratory construction, LIMS also needs to have data security protection functions, and protect patient privacy and experimental data security through permission classification, data encryption, log recording and other means, in line with medical data compliance requirements.
Compliance Control: Mandatory Standards for Medical Laboratory Construction
Medical laboratory construction must strictly follow national and industry standards, which is the prerequisite for ensuring the legal and compliant operation of the laboratory. Throughout the entire process of medical laboratory construction, standards such as the "Medical Laboratory Quality and Competence Accreditation Criteria" (CNAS-CL02), the "Technical Specification for Biosafety Laboratory Buildings" (GB50346), and the "Technical Specification for Clinical Laboratory Buildings" (GB50462) should be used as the basis, and each link from design plan demonstration, material selection to construction acceptance should meet the requirements of the specifications. In terms of material selection, the experimental table top in medical laboratory construction needs to be made of corrosion-resistant, easy-to-clean, and high-temperature-resistant epoxy resin or ceramic materials, the walls and floors need to use mildew-proof, antibacterial, and environmentally friendly coatings, and the joints should be rounded to reduce sanitary dead corners; the doors and windows need to be made of tempered glass with good airtightness to ensure that the airtightness of the laboratory meets the negative pressure requirements.
For laboratories planning to apply for CMA or CNAS accreditation, the hardware conditions required for accreditation review need to be planned in advance during the medical laboratory construction stage. In medical laboratory construction, functional areas such as independent positive control areas, standard storage areas, and calibration laboratories need to be reserved, and standard substances and calibration equipment that meet the requirements need to be equipped; at the same time, a complete quality management document storage area and personnel training area need to be set up in medical laboratory construction to provide hardware support for establishing a standardized quality management system. The acceptance link in medical laboratory construction needs to invite third-party testing institutions to conduct testing, focusing on verifying the performance of the ventilation system, cleanliness, negative pressure gradient, electrical safety and other indicators, and ensuring that all parameters meet the standards before being put into use.
Operation and Maintenance Management: Long-term Guarantee for Medical Laboratory Construction
Medical laboratory construction is not a one-time project, and scientific operation and maintenance management is the key to extending the life cycle of the laboratory. After the completion of medical laboratory construction, a complete equipment maintenance plan needs to be formulated, and the ventilation system, purification equipment, and testing instruments need to be maintained and maintained regularly. For example, the high-efficiency filter should be replaced every 6 months, and the performance of the biosafety cabinet should be tested every year to ensure that the operating parameters of the equipment meet the design standards of medical laboratory construction. Establishing an equipment ledger is an important part of the management after medical laboratory construction, and detailed records of the instrument's purchase time, calibration records, maintenance history, users and other information should be kept to ensure the traceability of testing data.
Personnel management is the core of safe operation after medical laboratory construction. Experimental personnel need to be regularly organized to conduct biosafety training and operation skill assessment to ensure that all personnel are familiar with the safety operation procedures in medical laboratory construction and master emergency response plans (such as biological leakage handling, fire emergency, etc.). At the same time, after the completion of medical laboratory construction, a sound management system needs to be established, including experimental waste classification and disposal system, hazardous chemical management system, sample management system, etc., to ensure the long-term stable operation of the laboratory through standardized management.
The construction of a medical laboratory is a systematic project integrating medical technology, architectural engineering, biosafety, and information technology. During the construction of a medical laboratory, it is necessary to integrate professional technology and compliance concepts into the entire process of design, construction, acceptance, and operation and maintenance. Only through scientific planning of functional layout, building a reliable core system, and strictly controlling compliance standards can a high-quality medical laboratory be built that can meet clinical testing needs and ensure biosafety. 南京拓展科技有限公司 As a professional laboratory construction service provider, Tuozhan Technology has been deeply involved in the field of medical laboratory construction for many years. With a deep understanding of industry standards, customized design solutions, and full-process technical support, it has built high-quality medical laboratories for many medical institutions, providing a solid hardware support for medical diagnosis and scientific research innovation, demonstrating its professional strength and core value in the field of medical laboratory construction.
Related News

Committed to becoming a leader in the field of laboratory construction in China

WeChat Public Number
Nanjing To-Sun Technology Co.,Ltd
sale@to-sun.com
Address: 6th Floor, Anke Building, 31 Guangju Road, jianye district, Nanjing